



Kazi Kuthi — Residential Apartments in North Badda, Dhaka
Apartments in North Badda
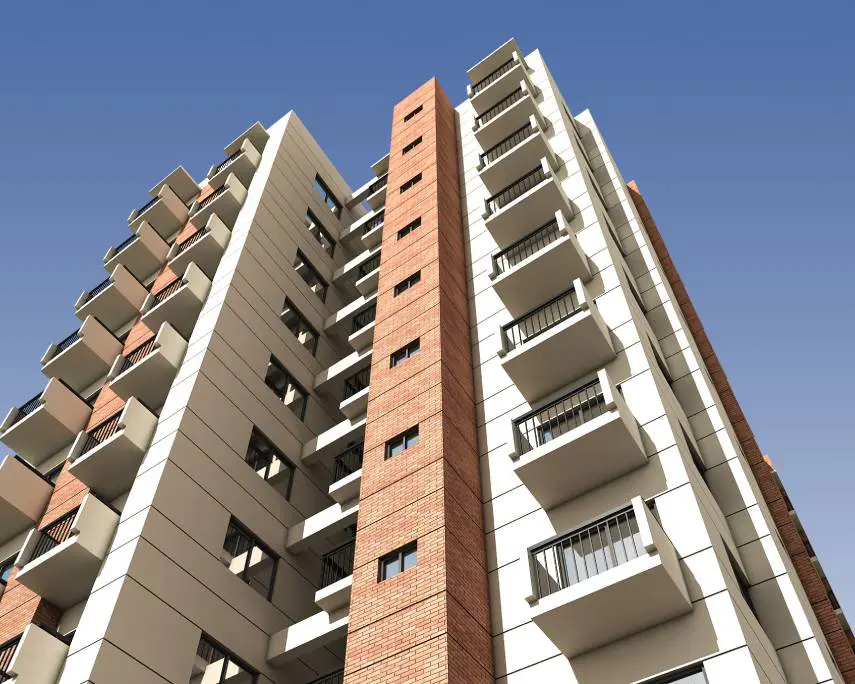
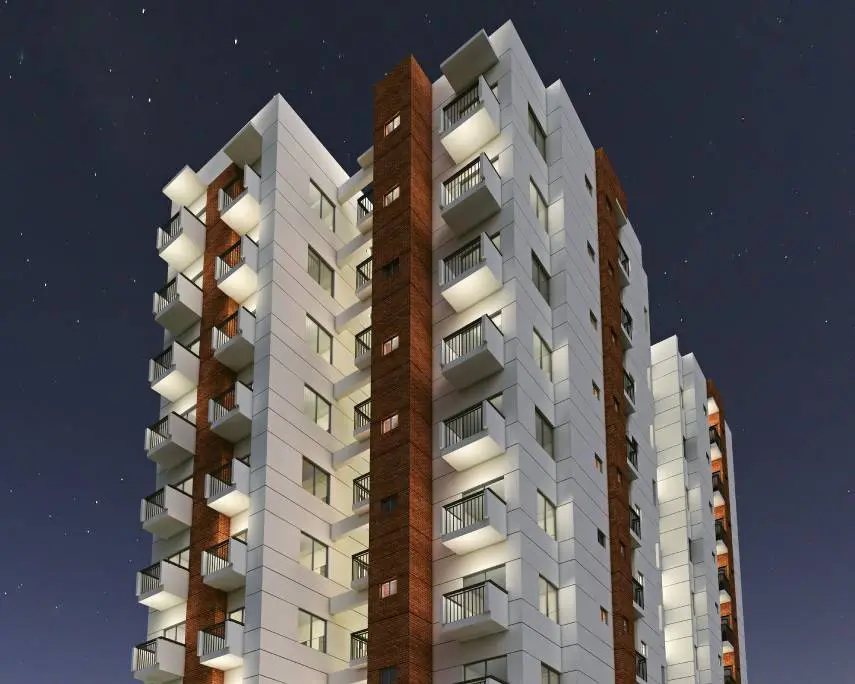
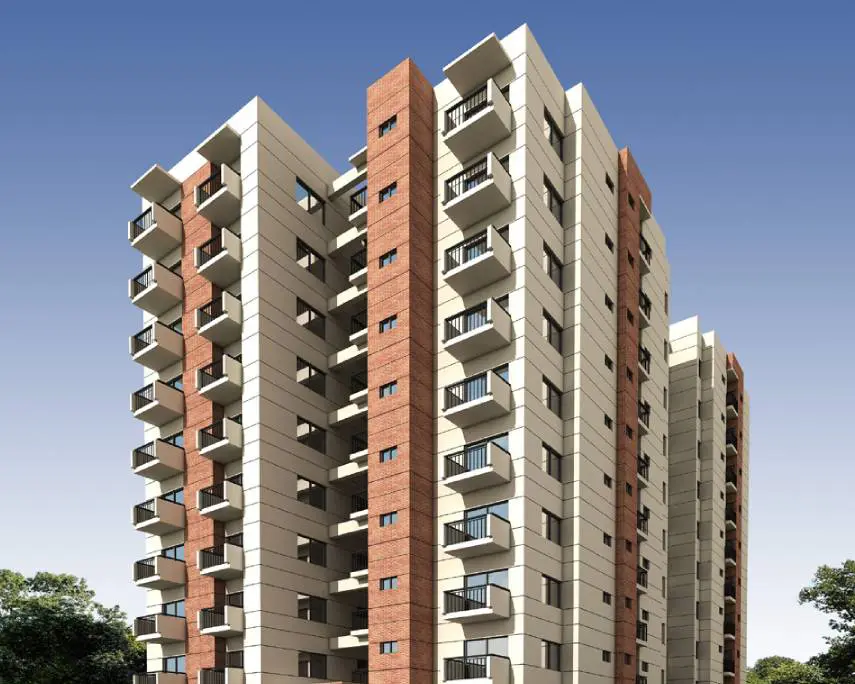
Kazi Kuthi is a thoughtfully planned residential development located at 296, Shadhinota Sharani, North Badda, Dhaka-1212. Designed for modern family living, the project combines practical apartment layouts, spacious rooms, essential residential facilities, and convenient access through a 20-foot-wide front road.
Modern Apartments in North Badda
Kazi Kuthi offers well-planned 3-bedroom residential apartments in multiple layouts, with apartment sizes ranging from 1,330 sq. ft. to 1,340 sq. ft. Each layout includes a master bedroom, child bedroom, guest bedroom, living and dining spaces, kitchen, bathrooms, and verandahs designed for comfortable everyday living.
North Badda Apartment for Sale
Kazi Kuthi presents an opportunity to own a modern residential apartment in North Badda. The project consists of 36 apartments with 37 car parking spaces, offering practical residential solutions for families seeking a well-organized home in Dhaka.
3-Bedroom Apartments with Modern Facilities
Every apartment at Kazi Kuthi features three bedrooms, including a dedicated master bedroom, child bedroom, and guest bedroom. The layouts also include spacious living and dining areas, functional kitchens, multiple bathrooms, verandahs, and servant toilet facilities.
The project offers four apartment types:
-
Type A: 1,340 Sq. Ft.
-
Type B: 1,330 Sq. Ft.
-
Type C: 1,330 Sq. Ft.
-
Type D: 1,330 Sq. Ft.
Apartments Near Badda & Key Areas of Dhaka
Located on Shadhinota Sharani in North Badda, Kazi Kuthi benefits from a well-connected residential setting. The project has a 20-foot-wide front road, along with 6-foot-wide side and top roads, providing convenient access to and from the building.
Why Choose Kazi Kuthi?
- Spacious 1,330–1,340 sq. ft. apartments
- Thoughtfully planned 3-bedroom layouts
- Four apartment layout options
- 11.65 Katha land area
- Residential building with B+G+9 structure
- South-facing building
- 4 units per floor
- 36 total apartments
- 37 car parking spaces
- One 10-passenger foreign-made lift
- Rooftop garden and clothes-drying area
- Reception and waiting area
- Security checkpoint and CCTV protection
- Generator backup for essential services
- Underground water reservoir
- Fire extinguishers on each floor and parking area
- Individual electricity meters
- Intercom facility for apartments
Buy Apartment at North Badda
If you are looking for a well-planned 3-bedroom apartment in North Badda, Kazi Kuthi offers multiple apartment layouts with practical room arrangements, essential amenities, quality finishing, and dedicated parking facilities.
The project has been designed with attention to natural comfort, functional spaces, security, and modern residential requirements.
Kazi Kuthi — Apartment Details
📐 Land Area: 11.65 Katha
🏢 Building Type: Residential (B+G+9)
🧭 Building Facing: South
🏠 Unit Per Floor: 4 Nos.
🏘️ Total Apartments: 36 Nos.
🚗 Total Car Parking: 37 Nos.
📍 Address: 296, Shadhinota Sharani, North Badda, Dhaka-1212
Apartment Sizes
- Type A: 1,340 Sq. Ft.
- Type B: 1,330 Sq. Ft.
- Type C: 1,330 Sq. Ft.
- Type D: 1,330 Sq. Ft.
Type A — 1,340 Sq. Ft.
The Type A apartment provides a comfortable three-bedroom arrangement with dedicated living, dining, kitchen, bathroom, and verandah spaces.
Room Details
- Master Bedroom: 11'-0" × 14'-0"
- Child Bedroom: 10'-6" × 12'-0"
- Guest Bedroom: 11'-0" × 10'-0"
- Living Room: 15'-0" × 10'-0"
- Dining / Family Living: 10'-6" × 17'-0"
- Kitchen: 9'-0" × 8'-0"
- Multiple bathrooms
- Servant toilet
- Multiple verandahs
- Dedicated lift, stair, and lobby facilities
Type B — 1,330 Sq. Ft.
Type B offers a practical three-bedroom layout with spacious living and dining areas, a functional kitchen, multiple bathrooms, and several verandahs.
Room Details
- Master Bedroom: 11'-0" × 14'-0"
- Guest Bedroom: 11'-9" × 10'-0"
- Child Bedroom: 10'-6" × 12'-0"
- Living Room: 15'-0" × 10'-0"
- Dining / Family Living: 10'-6" × 17'-8"
- Kitchen: 9'-6" × 8'-0"
- Multiple bathrooms
- Servant toilet
- Multiple verandahs
- Shared lift, staircase, and lobby facilities
Type C — 1,330 Sq. Ft.
Type C features a similar three-bedroom family-oriented layout with carefully arranged living, dining, kitchen, bathroom, and outdoor spaces.
Room Details
- Master Bedroom: 11'-0" × 14'-0"
- Guest Bedroom: 11'-9" × 10'-0"
- Child Bedroom: 10'-6" × 12'-0"
- Living Room: 15'-0" × 10'-6"
- Dining / Family Living: 10'-6" × 17'-8"
- Kitchen: 9'-6" × 8'-0"
- Multiple bathrooms
- Servant toilet
- Multiple verandahs
- Shared lift, staircase, and lobby facilities
Type D — 1,330 Sq. Ft.
Type D provides another spacious three-bedroom configuration with a larger master bedroom, guest bedroom, living area, dining/family living space, kitchen, bathrooms, and verandahs.
Room Details
- Master Bedroom: 11'-6" × 13'-6"
- Guest Bedroom: 12'-0" × 10'-0"
- Child Bedroom: 10'-6" × 12'-0"
- Living Room: 10'-6" × 15'-10"
- Dining / Family Living: 13'-6" × 16'-3"
- Kitchen: 9'-0" × 7'-0"
- Multiple bathrooms
- Servant toilet
- Multiple verandahs
- Shared lift, staircase, and lobby facilities
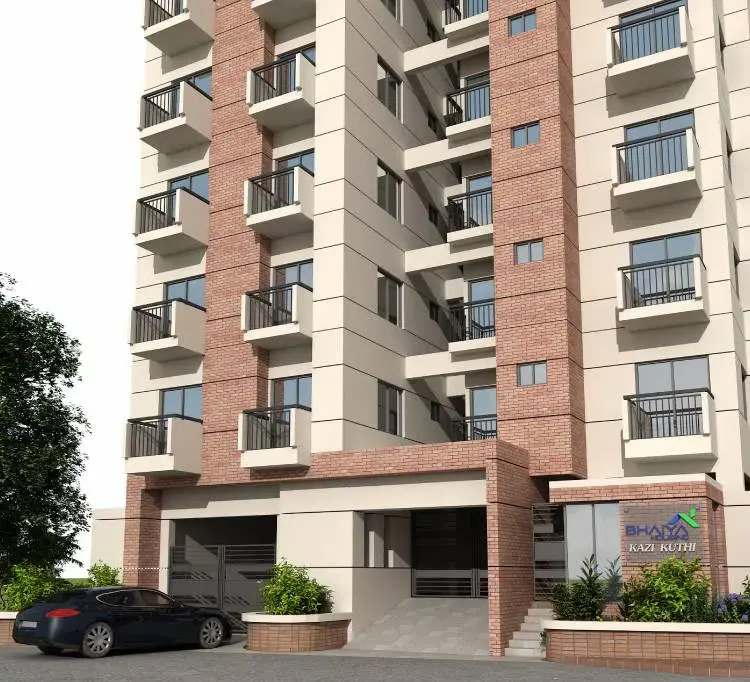
Building Entrance & Security
Kazi Kuthi provides a secured and welcoming entrance designed to support convenient access and everyday safety.
Key entrance features include:
- Secured decorative main and pocket gates
- Decorative lamp posts
- Project name and Bhaiya Housing logo
- CCTV protection for the ground floor and entrance
- Functional internal driveway
- Security guard facility
- Driver's toilet
- Dedicated entrance security checkpoint for visitor access control
Parking Facilities
The project provides 37 car parking spaces with designated parking arrangements. The internal parking area is planned for convenient vehicle movement and access.
Reception & Common Areas
The ground floor includes a reception and waiting area designed to create a welcoming entrance experience.
Common facilities include:
- Reception lobby
- Intercom connection to each apartment
- Adequate lighting
- Spacious lift lobbies
- Staircase facilities
- Dedicated guard room
- Caretaker area
- Driver's waiting area
Lift
Kazi Kuthi includes one foreign-made 10-passenger lift, featuring colored doors and a lighted cabin. The specified options include Sigma, LG, or equivalent.
Water & Power Facilities
The project includes essential utility infrastructure for comfortable residential living.
- European-origin water pump or equivalent
- Underground water reservoir
- Residential diesel generator
- Emergency power for lift, staircase, water pump, lobby, parking, reception, and security room
- Transformer/substation according to required load
- Individual electricity meter for each apartment
- Common-area electricity meter
- WASA water supply connection
- Gas line provision, subject to government approval
- Planned sewerage system
Rooftop Facilities
The rooftop at Kazi Kuthi is designed to provide functional and recreational space for residents.
- Engineering treatment for heat and dampness protection
- Protective parapet wall
- Dedicated clothes-drying area
- Rooftop garden
Quality Construction & Structural Features
The project incorporates professional structural planning and quality-control measures, including:
- Foundation and superstructure designed and supervised by professional engineers
- Structural design based on Bangladesh National Building Code (BNBC)
- Reinforced cement concrete foundation
- Comprehensive sub-soil investigation
- Quality screening of structural materials
- Supervision by experienced civil engineers
- Systematic testing of concrete and major construction materials through quality-control laboratories
Doors & Windows
The apartments feature carefully selected doors and windows for security, durability, and everyday convenience.
Doors
- Mehegoni wooden main door frame and shutter
- Security lock, handle lock, door chain, and check viewer
- Shilkorai or Mehegoni internal door frames
- Veneer flush internal door shutters
- PVC door frames and shutters for bathrooms
Windows
- BTA aluminum sliding windows
- 5mm clear glass
- Mohair lining
- Rainwater barrier
- MS flat-bar window grills with enamel finish
Flooring & Verandahs
The apartments feature local-made floor tiles for general areas, with decorative MS railing provided at verandahs.
Painting & Finishing
Quality finishing materials are specified throughout the project, including:
- Berger, Asian or equivalent weather-coat paint on exterior surfaces
- Smooth-finish distemper on ceilings
- Plastic paint on interior walls
- Enamel paint on MS surfaces
- High polish on wooden surfaces
Electrical Facilities
Kazi Kuthi provides concealed electrical systems and modern connectivity provisions.
- Concealed electrical wiring in PVC conduit
- Quality switches and sockets
- Circuit breakers
- Air-conditioning provision in the master bedroom
- Concealed TV wiring in master bedroom and living room
- Concealed internet cable in living room
- Concealed intercom line for each apartment
Bathroom Facilities
Bathrooms are designed with practical fittings and quality finishing materials.
- Quality bathroom wall and floor tiles
- Pedestal basin and commode in standard bathrooms
- Quality CP fittings
- Hot and cold water provision in the master bathroom
- Towel rail, paper holder, and soap case
- Exhaust fan provision in the master toilet
Modern Kitchen
The kitchens at Kazi Kuthi are designed for practical everyday use and include:
- Designed kitchen platform with homogeneous tile worktop
- Quality kitchen floor tiles
- Wall tiles up to 7 feet on the worktop side
- Exhaust fan provision
- High-polish stainless-steel kitchen sink
Apartment Utility Connections
Each apartment is provided with essential utility arrangements, including an individual electricity meter and project-wide water connection. Gas connection is subject to government approval.
- Individual electricity meter
- Common water meter
- Common-area electricity meter
- Gas connection subject to government approval
- Applicable connection costs as specified in the project terms
A Thoughtfully Planned Home in North Badda
Kazi Kuthi brings together practical 3-bedroom apartment layouts, multiple size options, dedicated parking, modern common facilities, security provisions, rooftop amenities, and quality construction features. With 36 apartments across a B+G+9 residential building, a South-facing orientation, four units per floor, and a location at 296, Shadhinota Sharani, North Badda, Dhaka, Kazi Kuthi is designed to provide a comfortable and well-organized residential experience for modern families.
Our Ongoing Real Estate Projects
Our Upcoming Real Estate Projects
Our Completed Real Estate Projects