



Rich Ville — Residential Apartments in Bashundhara Residential, Dhaka
Apartments in Bashundhara Residential
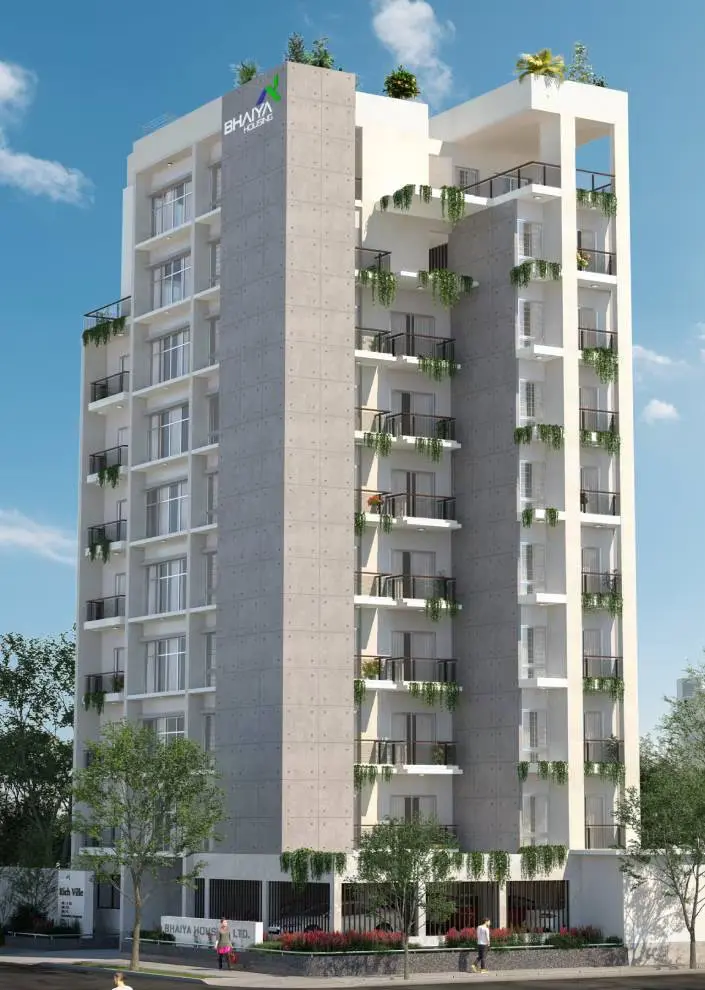
Rich Ville is a premium residential development located in Bashundhara Residential Area, Dhaka. Designed for modern families, this thoughtfully planned project combines spacious apartment layouts, quality construction materials, modern facilities, and a peaceful residential environment. With a South-West corner plot and single-unit-per-floor concept, Rich Ville offers enhanced privacy, comfort, and exclusivity.
Luxury Apartments in Bashundhara Residential
Rich Ville features spacious residential apartments designed for comfortable and elegant family living. The project offers 2,245 sq. ft. 3-bedroom apartments along with an exclusive 4,176 sq. ft. duplex option. Carefully planned living, dining, bedroom, kitchen, bathroom, utility, and verandah spaces ensure a practical and comfortable lifestyle.
Bashundhara Residential Apartment for Sale
Rich Ville presents an excellent opportunity to own a premium apartment in Bashundhara Residential Area. With only 8 apartments in the entire project and a single-unit-per-floor arrangement, residents can enjoy greater privacy and a more exclusive residential experience.
3 Bedroom Apartments with Modern Facilities
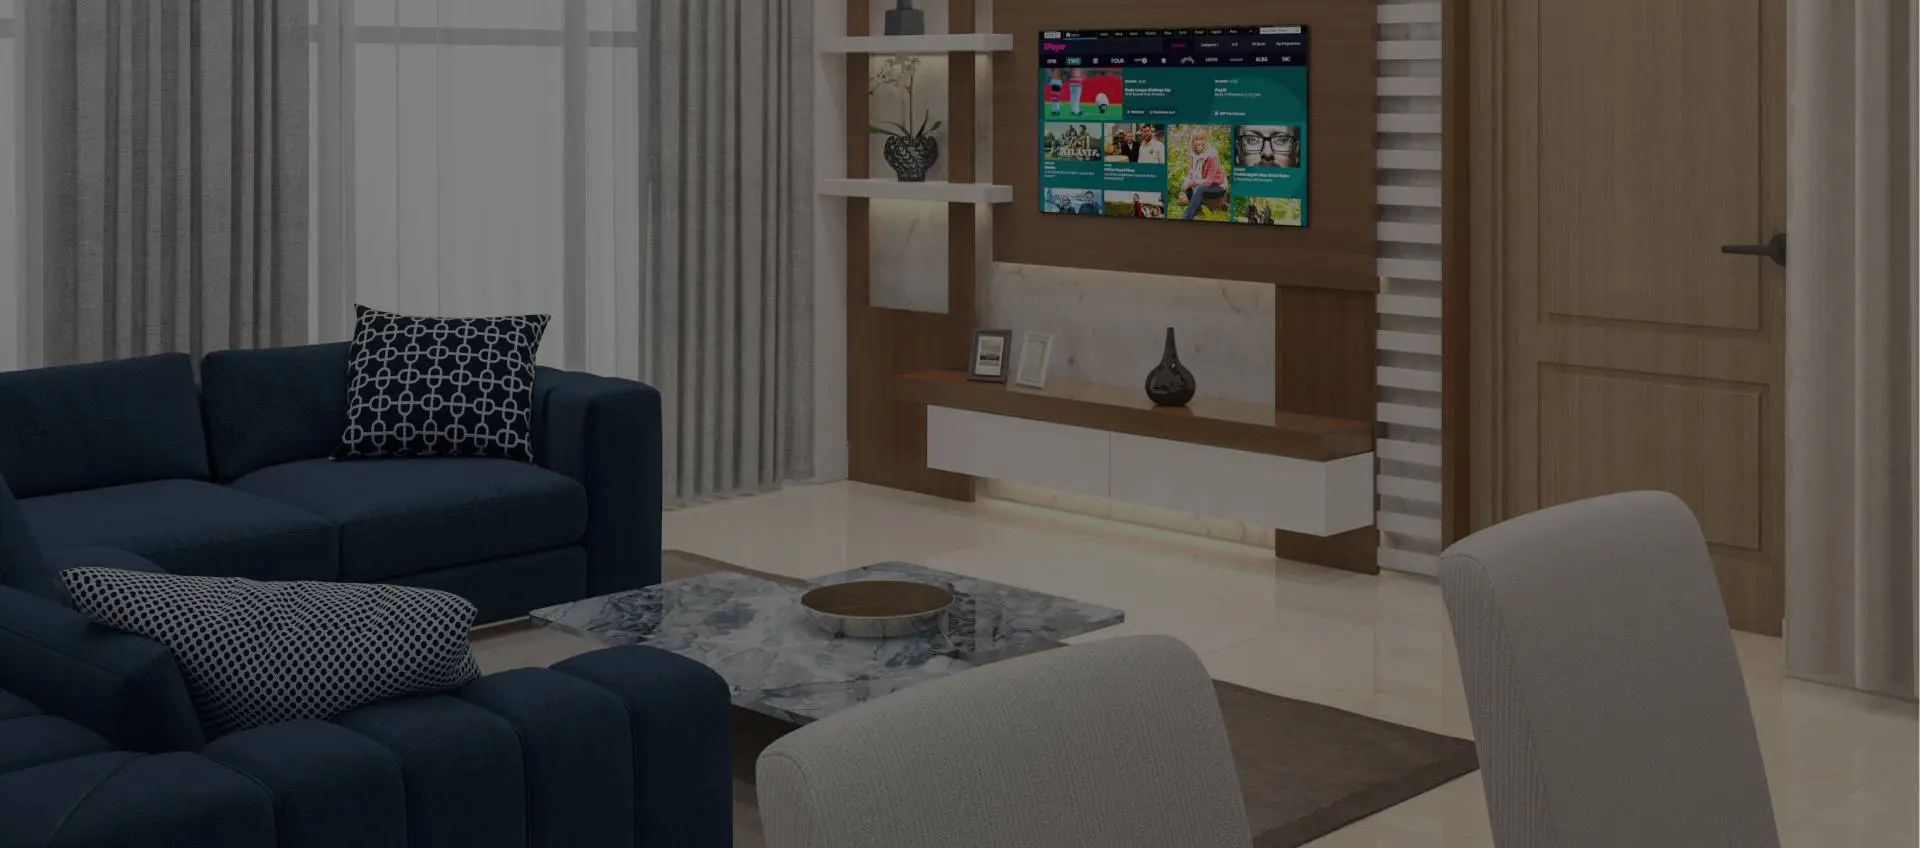
The standard apartment offers 3 spacious bedrooms, including a master bedroom with an attached bathroom, along with formal and family living spaces, a dedicated dining area, modern kitchen, multiple bathrooms, utility spaces, and several verandas.
For families seeking a larger home, the 4,176 sq. ft. duplex provides expansive living and dining areas, multiple bedrooms, terraces, a garden area, and additional private spaces across the 8th and 9th floors.
Apartments Near Bashundhara, Baridhara & Notun Bazar
Located at Plot-43/A, Road-4, Block-D, Bashundhara R/A, Dhaka, Rich Ville offers convenient connectivity to major residential, commercial, and lifestyle destinations. Its location provides easy access toward Bashundhara, Baridhara, Notun Bazar, and other important areas of Dhaka.
Why Choose Rich Ville?
- Premium residential project in Bashundhara Residential Area
- 5 Katha land area
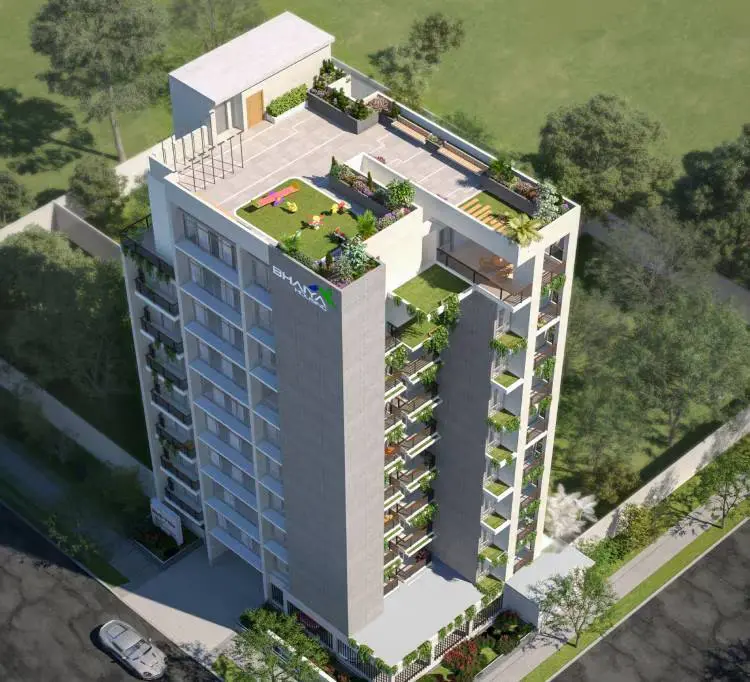
- 10 Storied (G+9) residential building
- Single unit per floor for enhanced privacy
- Only 8 apartments in the project
- Standard apartment size of 2,245 sq. ft.
- Spacious 4,176 sq. ft. duplex option
- South-West corner plot
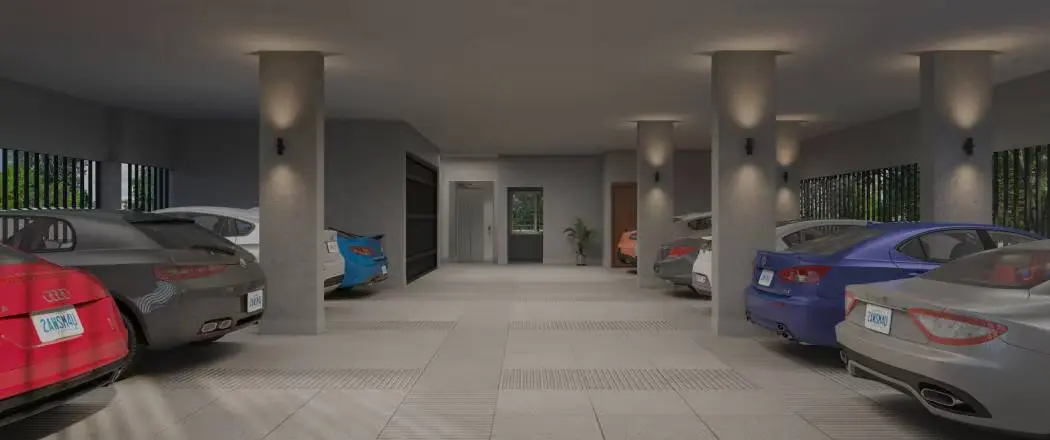
- 10 parking spaces
- Multiple balconies and verandas
- Dedicated formal and family living spaces
- Excellent daylight and cross ventilation
- High-quality construction materials
- Modern electrical, security, and communication facilities
- High-speed passenger lift
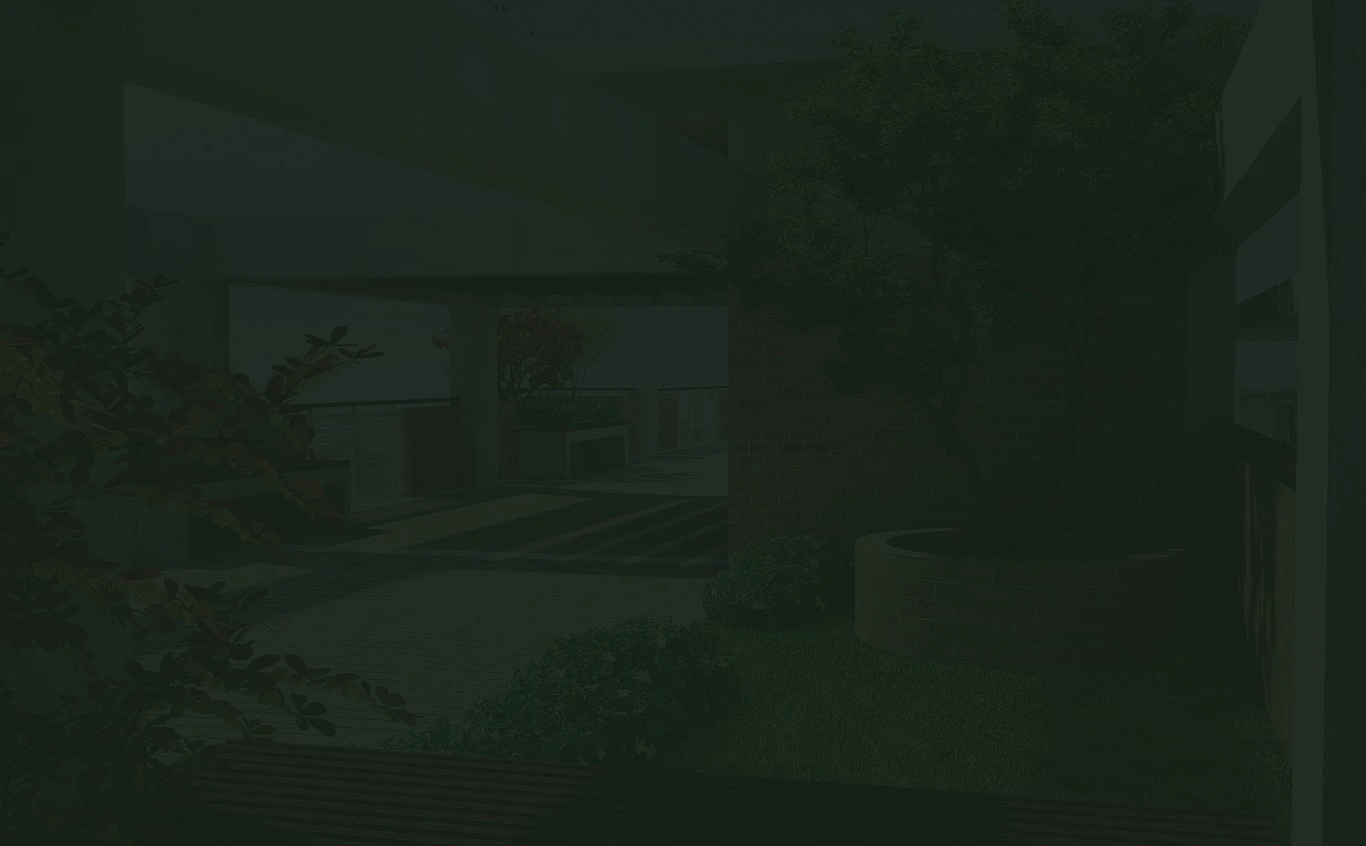
- Well-planned rooftop with gardening and sitting arrangements
Buy Apartment at Bashundhara Residential
Whether you are searching for a spacious family residence or a premium long-term property investment, Rich Ville offers a carefully planned residential environment in Bashundhara Residential Area. The combination of limited units, spacious layouts, quality materials, modern facilities, and a prime location makes Rich Ville an attractive choice for contemporary urban living.
Rich Ville — Apartment Details
📐 Apartment Size: 2,245 Sq. Ft.
🏠 Apartment Type: 3-Bedroom
🏢 Building Height: 10 Storied (G+9)
🌳 Land Area: 5 Katha
🏡 Building Type: Residential
🏠 Number of Units: 01 Unit Per Floor
🏘️ Total Apartments: 8 Nos.
🚗 Parking: 10 Nos.
📍 Plot Type: South-West Corner Plot
🏙️ Address: Plot-43/A, Road-4, Block-D, Bashundhara R/A, Dhaka
Standard Apartment Layout
The 2,245 sq. ft. 3-bedroom apartment has been designed to maximize usable space, natural light, ventilation, and family privacy.
Living & Dining Spaces
- Family Living: 15'-11" × 14'-0"
- Formal Living: 15'-1" × 12'-5"
- Dining: 14'-3" × 14'-0"
Bedrooms
- Master Bedroom: 15'-3" × 12'-0"
- Bedroom 2: 12'-0" × 12'-7"
- Bedroom 3: 13'-0" × 10'-6"
- Servant Bedroom: 5'-0" × 7'-10"
Kitchen & Utility
- Kitchen: 8'-8" × 8'-6"
- Kitchen Utility: 6'-0" × 3'-6"
- Additional Utility: 5'-2" × 3'-0"
Bathrooms
- Master Attached Bathroom: 5'-9" × 7'-10"
- Bedroom 2 Attached Bathroom: 5'-3" × 8'-8"
- Common Bathroom: 4'-5" × 8'-2"
- Servant Bathroom: 4'-2" × 3'-4"
The apartment includes multiple verandas positioned around the bedrooms, living spaces, and kitchen, providing additional outdoor space and supporting natural ventilation.
Duplex Flat sale in bashundhara Residential
Exclusive Duplex Apartment — 4,176 Sq. Ft.
For families looking for an expansive luxury residence, Rich Ville offers a 4,176 sq. ft. duplex apartment spread across the 8th and 9th floors. The duplex combines generous indoor spaces with terraces and a garden area for a more private and premium lifestyle.
Duplex 8th Floor
- Spacious living room
- Dedicated dining room
- Two bedrooms
- Large kitchen
- Utility spaces
- Bathrooms
- Servant bedroom and bathroom
- Multiple verandas
- L-shaped garden area
- Private terrace
- Lift lobby and staircase
Duplex 9th Floor
- Family living space
- Additional bedrooms
- Kitchen and utility area
- Dressing spaces
- Attached and common bathrooms
- Multiple private terraces
- Lift lobby and staircase
The duplex layout is designed to create a clear separation between shared family spaces and private bedroom areas while providing generous outdoor spaces for relaxation and family activities.
General Amenities
Rich Ville is equipped with practical security, communication, power, water, and emergency facilities to support comfortable everyday living.
- Intercom connection to all apartments from the reception desk
- CCTV surveillance with 24-hour recording for ground-floor areas
- Underground water reservoir
- Dedicated water lifting pump with standby arrangement
- Standby generator for essential apartment loads
- Emergency power for lift, water pump, lobby, parking, reception, security, and main gate
- Separate electricity meter for each apartment
- Fire extinguishers on each floor
- Secure building entrance and driveway
- High-speed passenger lift with capacity for 8 passengers
Quality Construction Materials
Rich Ville is planned with carefully selected construction materials to support durability, safety, and long-term value.
Structural Materials
- RSRM, RRM, Rahim Steel, SS Steel, SAS or equivalent steel
- Anowar, Seven Ring, Metrocem or equivalent cement
- Quality stone chips for structural works
- First-class or auto bricks
- Sylhet sand and quality local sand
Doors
Main Entrance Door
- Solid Chittagong Teak wooden decorative door frame
- Imported Malaysian solid wooden door shutter
- Security lock, handle lock, tower bolt, check viewer, door knocker, chain, and apartment number plate
Internal Doors
- Seasoned Shilkorai or Mehগoni wood frame
- Crown Teak veneered flush door
- French polish finish
- Quality locks, hinges, magnetic stoppers, and other accessories
Service & Cat Doors
- Special-quality UPVC/WPC frames and shutters
- UPVC/WPC servant bathroom door
Windows
All apartment windows are designed with quality aluminum frames, sliding shutters, clear glass, rubber channels, mosquito-net provision, and protective grills. External windows include rainwater protection sealing for additional durability and comfort.
Electrical & Communication Facilities
- Substation according to calculated load requirements
- Concealed electrical wiring
- Quality BRB/BBS/SQ or equivalent cables
- MK, Legrand, Andeli or equivalent switches and sockets
- Legrand, Havells or equivalent circuit breakers
- Quality SDB board
- Panasonic/Siemens intercom system
- Fire extinguisher provision
- TV and dish connection provision
- Internet connection provision in master bedroom, child bedroom, and living room
Paint & Finishing
- Berger, Asian Paint or equivalent plastic paint on internal walls and ceilings
- Weather Coat/Master Coat or equivalent on external surfaces
- Quality enamel paint on metal surfaces
- French polish on wooden surfaces
Bedrooms
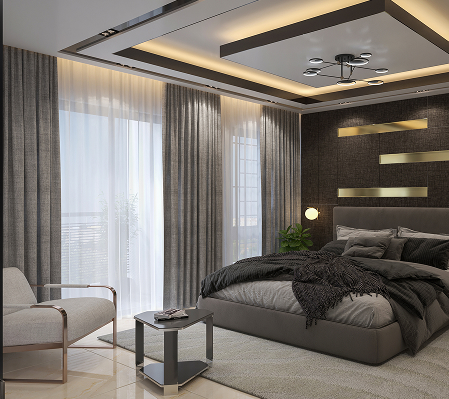
Each bedroom is designed as a comfortable private retreat with quality mirror-polished floor tiles, clear-glass aluminum windows, natural daylight, and ventilation. The spacious layouts provide flexibility for furniture placement and everyday family living.
Bathrooms
The bathrooms feature quality sanitary fittings and finishing materials, including:
- RAK, DBL, Charu or equivalent sanitary fixtures
- Cabinet basin with marble worktop in the master bathroom
- Pedestal basins in other bathrooms
- Quality glazed wall tiles up to false-ceiling level
- Matching bathroom floor tiles
- Geyser provisions in master bathroom, second bathroom, and kitchen
- Looking glass in standard bathrooms
- Quality showerheads and bathroom accessories
- Proper floor slope toward water outlets
Modern Kitchen
The kitchen is planned for convenient everyday cooking and storage, featuring:
- Double-burner gas point
- RCC counter slab with granite top
- High-polish stainless-steel sink
- Sink mixer
- Quality wall and floor tiles
- Kitchen hood provision
- Exhaust fan provision
Utilities & Services
- Separate residential electricity meter for each apartment
- Concealed service lines
- Common WASA water connection
- Sewerage connection
- Titas gas connection, subject to government provision
- Properly organized utility services
Building Entrance & Ground Floor
The ground floor is designed to provide a welcoming and secure entrance experience with:
- Elegant reception desk
- Guard room
- Drivers' waiting area
- Electromechanical room
- Washroom
- Car parking
- Dedicated parking number plates
- Gardening provision
- Secure main gate
- Decorative entrance lighting
- Building name and logo display
- Paved entrance and driveway
Apartment Layout & Natural Comfort
The apartment layouts at Rich Ville are carefully planned to maximize daylight, ventilation, privacy, and usable space. Rooms are positioned to take advantage of natural light and cross ventilation, while the overall arrangement creates a comfortable separation between family, formal, and private areas.
Fire Safety
Fire safety provisions include:
- Fire extinguisher on each floor at the stair landing
- Fire bucket and extinguisher in the substation room
- Emergency power support for essential building services
- Proper staircase access for emergency movement
Lift
Rich Ville provides 01 high-speed Korean-origin Sigma/LG or equivalent passenger lift from a reputed manufacturer, with a capacity of 8 passengers, ensuring convenient vertical access throughout the building.
Staircase
The staircase is finished with quality tiles and designed with durable railing systems, including SS stair railing/MS framing with SS handrails for safety and a refined appearance.
Rooftop Facilities
The rooftop is planned as a functional and relaxing shared space with:
- Protective brick parapet wall
- Water and heat-proofing
- Proper rainwater drainage system
- Children's area
- Gardening provision
- Sitting arrangement
- Dedicated cloth-drying area
A Premium Address for Modern Family Living
Rich Ville brings together spacious residences, limited-unit exclusivity, quality construction, thoughtful layouts, and modern residential facilities in Bashundhara Residential Area, Dhaka. Whether you choose the spacious 2,245 sq. ft. 3-bedroom apartment or the expansive 4,176 sq. ft. duplex, Rich Ville is designed to offer a refined and comfortable lifestyle for modern families.
Our Ongoing Real Estate Projects